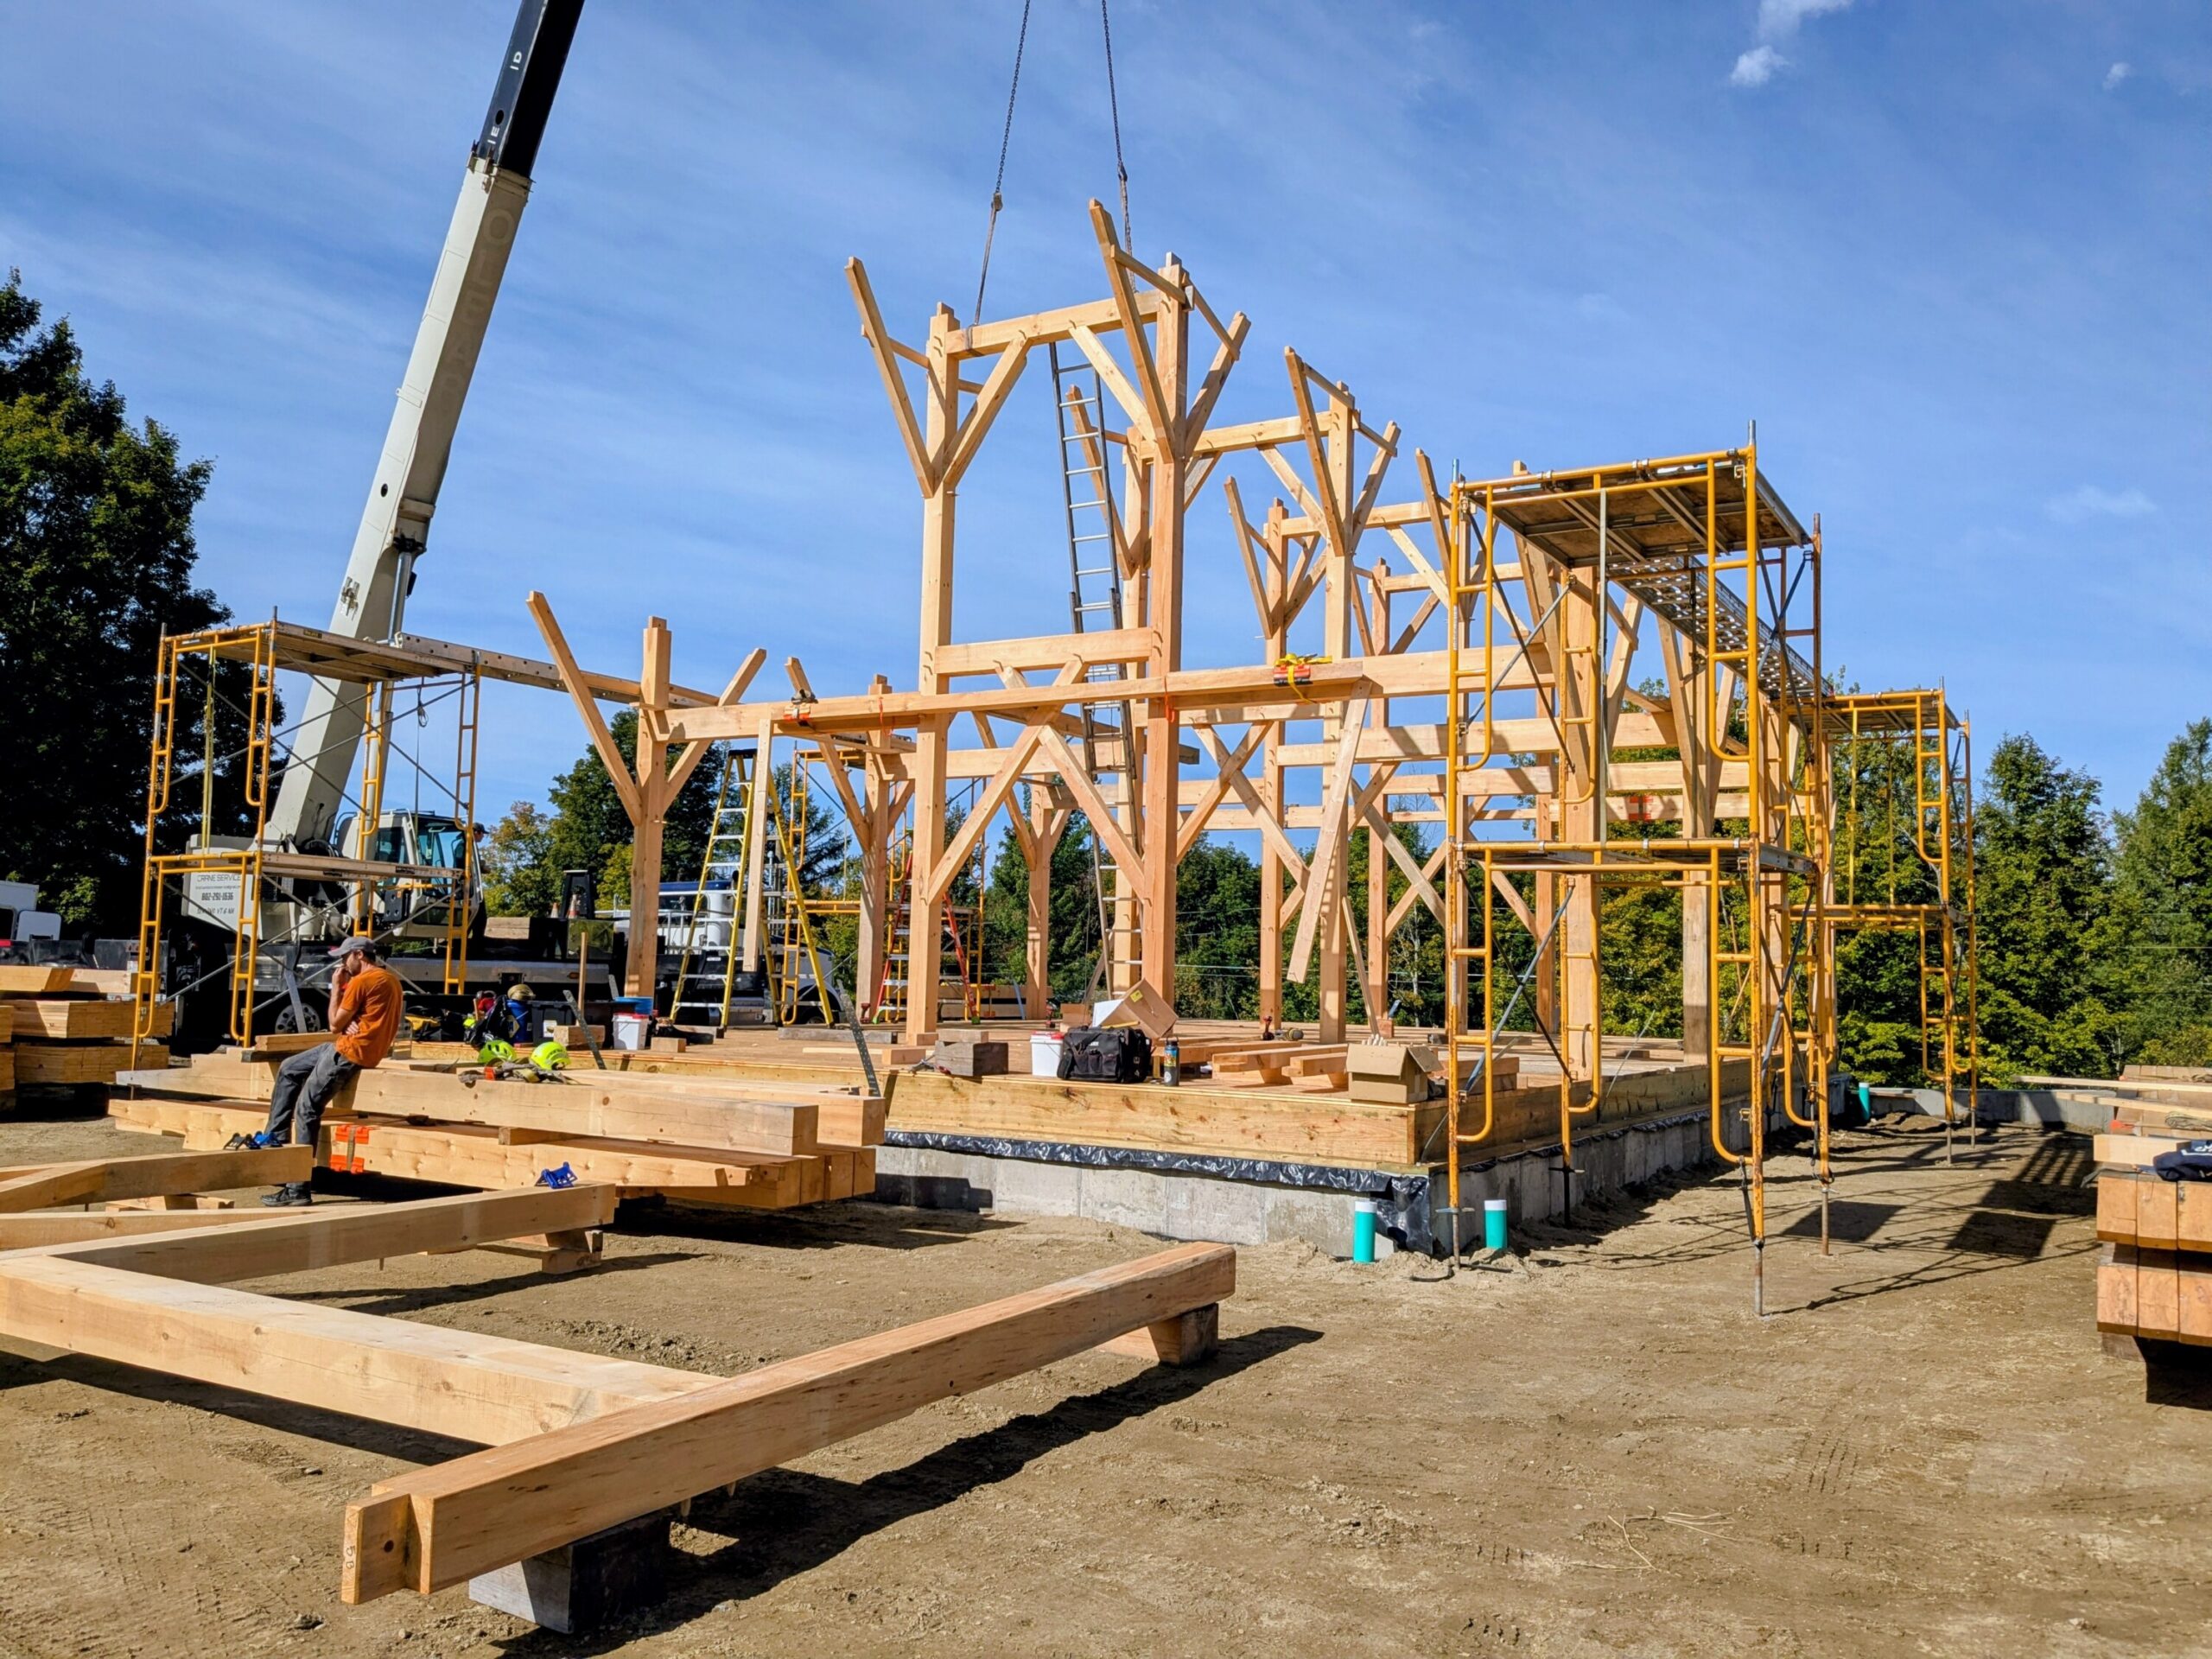
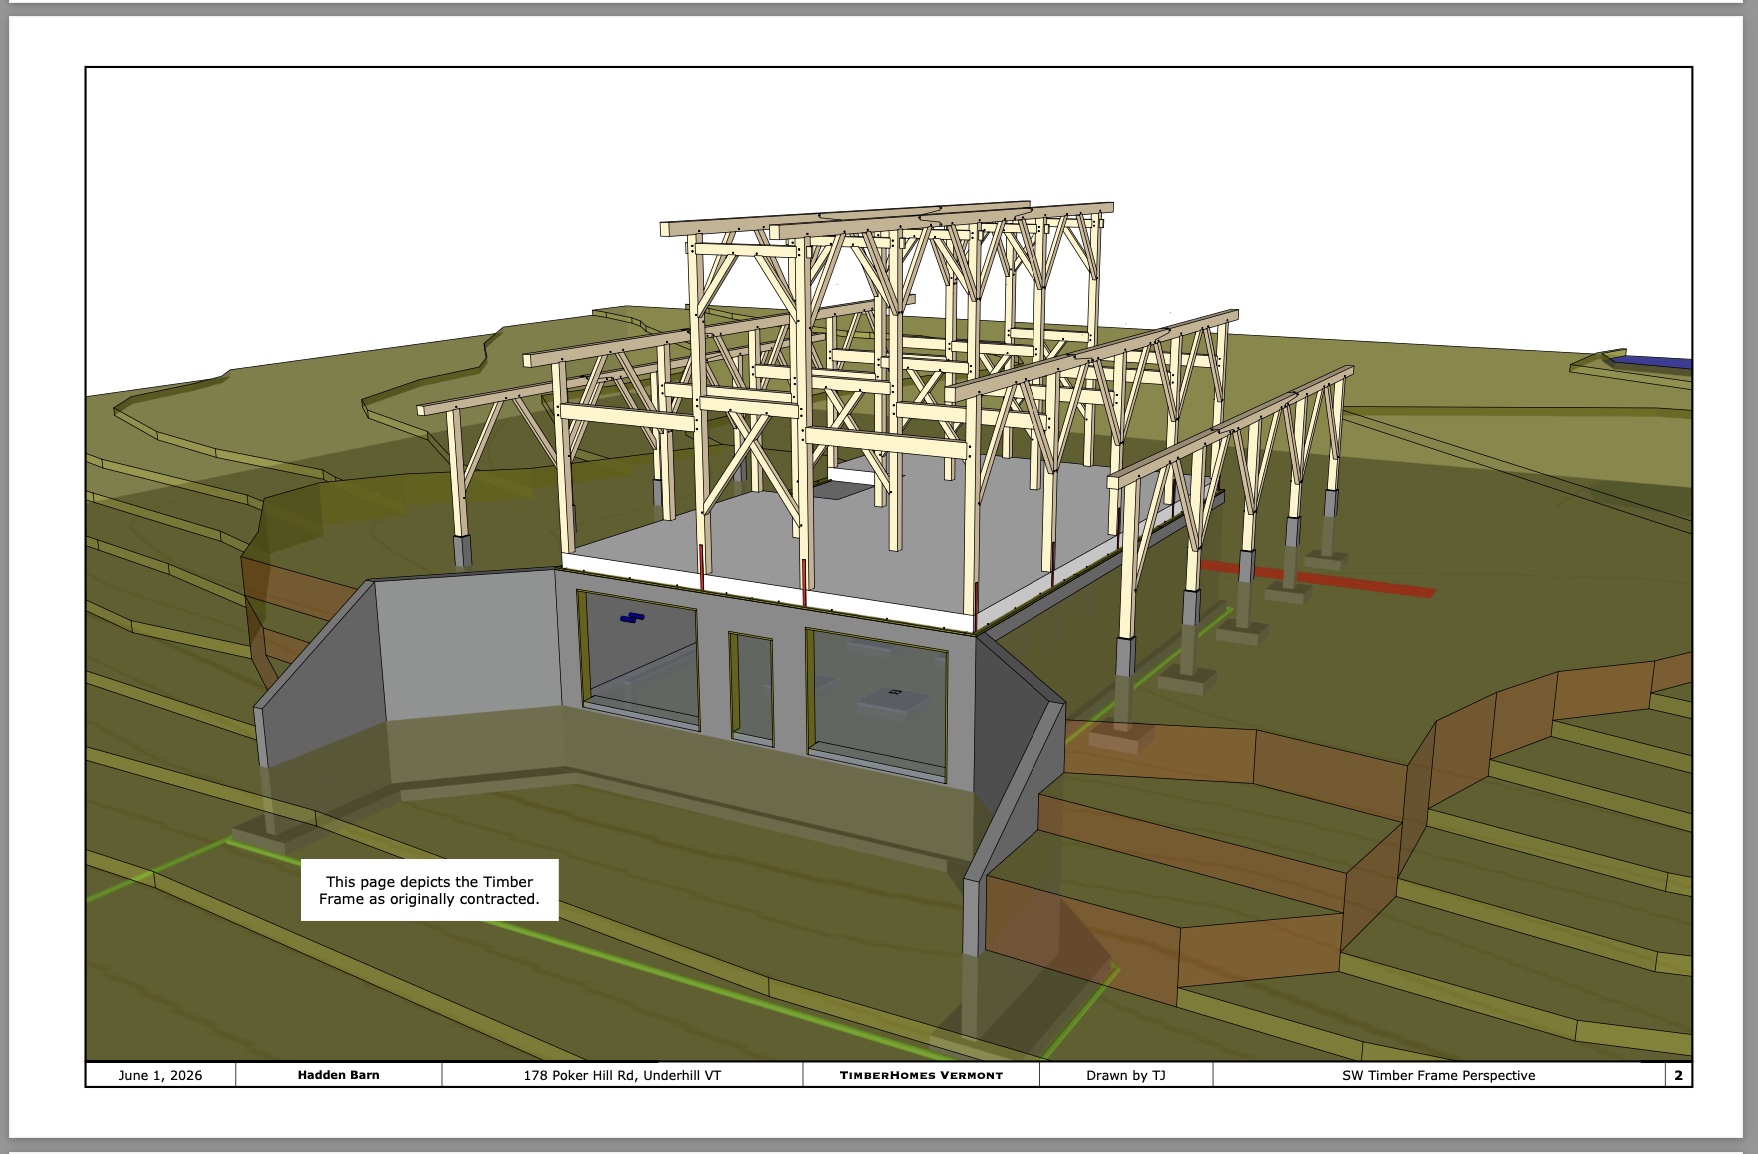
A few weeks ago at the cusp of Fall, our crew headed to Underhill with a 32’x48′ two story timber frame barn. We started talking to this client in April of 2025, and so had a long time to let the original idea simmer, stew, and bloom. The barn that we ended up raising was larger than the original concept, and two shed roof wings ended up getting cut, but in the end, saved for a future project. You can see in the photos below what a lovely queen post frame the client ended up with.

Our work for this client was to design the frame, cut and raise it, deck the roof and cover it in roof underlayment. This is a common arrangement for us, as clients often like to finish the project themselves, or hire a more local crew. As you can see in the photo above, it’s a good reach to the peak of this building – over 26′ – and so for us to deck the roof, we had the crane that was there raising the frame plant half of the roof boards at the peak, and the other half on the staging, at the lower end of the roof. You can see in the above photo that one half of the roof is covered in 5/4 pine roof boards, and the other half has just been started. This was such a great project, and we’re grateful for the chance to design and build it.